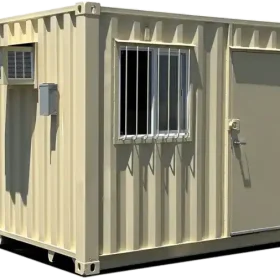
40ft New Ground Level Office Container
$8,000.000
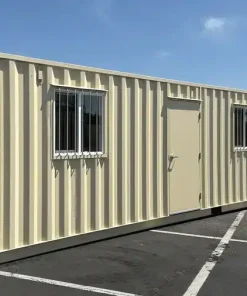
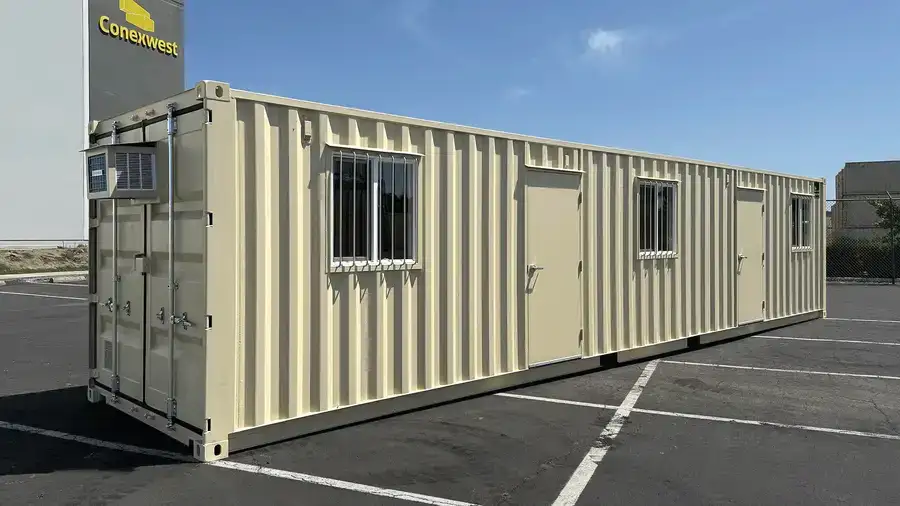
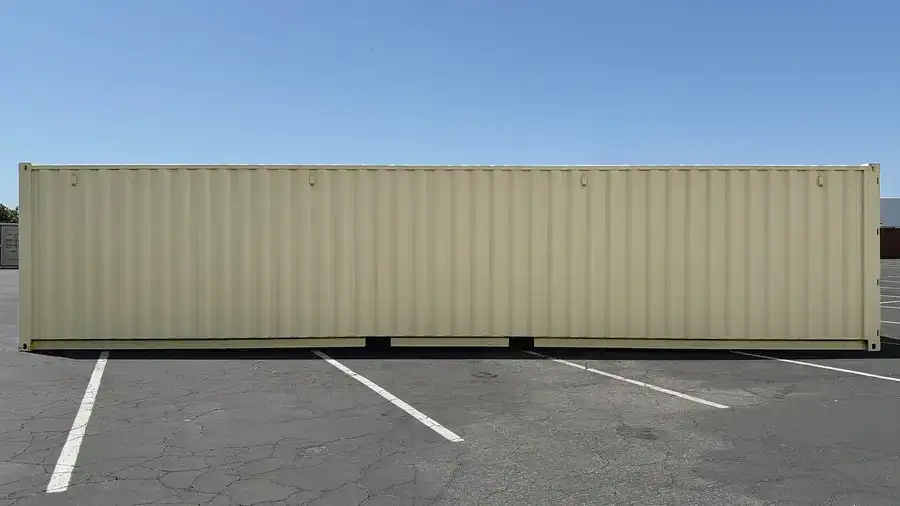
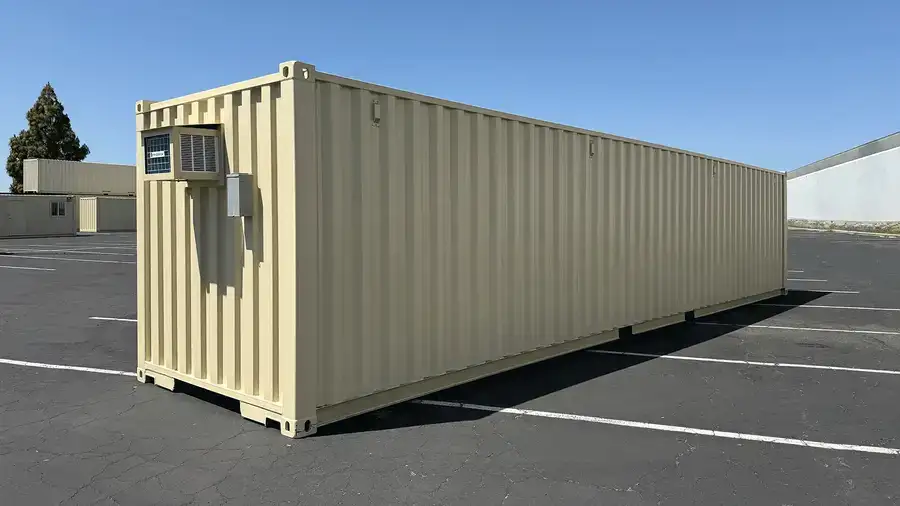
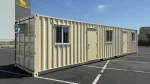
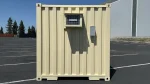
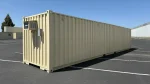
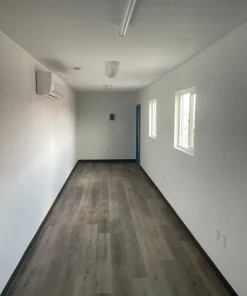
40ft New Ground Level Office Container. High-tensile Corten (Corrosion-Tenacious) steel corrugated walls, roof, and underframe. This steel is known for forming a stable, protective rust patina, enhancing longevity.; The container is modified with precisely cut openings for doors, windows, and HVAC units, reinforced with structural steel framing to maintain integral container strength and rigidity.; A “Container-in-Container” or lined build-out approach. An independent, thermally broken steel stud frame is constructed inside the primary container shell.. Contact Bluegrass Shipping Containers for availability and delivery details.
Bring a dedicated workspace to your site with the 40ft New Ground Level Office Container. Bluegrass Shipping Containers lists this unit for customers comparing portable buildings, office layouts and site accommodation. Review the dimensions and fittings below to plan your space.
Specifications and equipment
- Primary Structure: High-tensile Corten (Corrosion-Tenacious) steel corrugated walls, roof, and underframe. This steel is known for forming a stable, protective rust patina, enhancing longevity.
- Modification: The container is modified with precisely cut openings for doors, windows, and HVAC units, reinforced with structural steel framing to maintain integral container strength and rigidity.
- Methodology: A “Container-in-Container” or lined build-out approach. An independent, thermally broken steel stud frame is constructed inside the primary container shell.
- Floor System: Multi-layer construction: Original container floor as a secondary moisture barrier.
- Marine-grade pressure-treated plywood subfloor.
- Commercial-grade, heavy-duty vinyl sheet flooring with a wear layer, providing a seamless, easy-to-clean, and durable finish.
- Vapor Barrier: A polyethylene membrane on the warm side of the insulation.
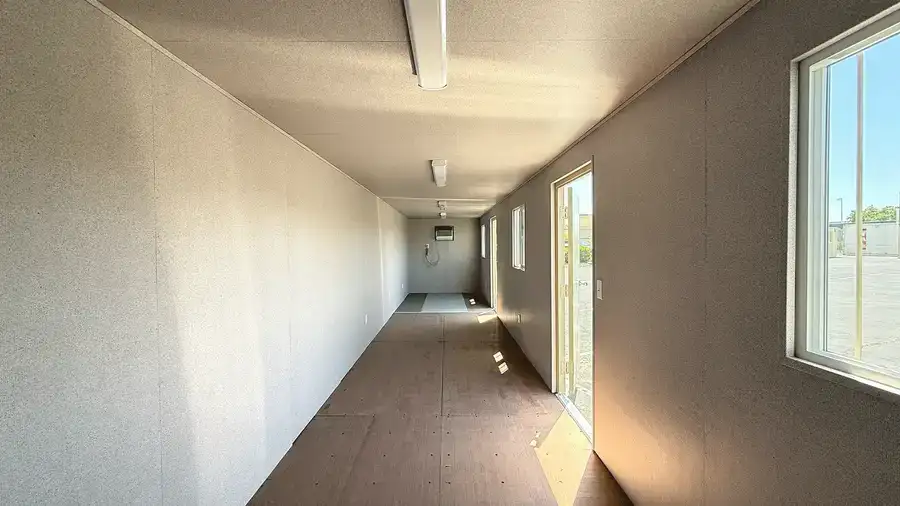
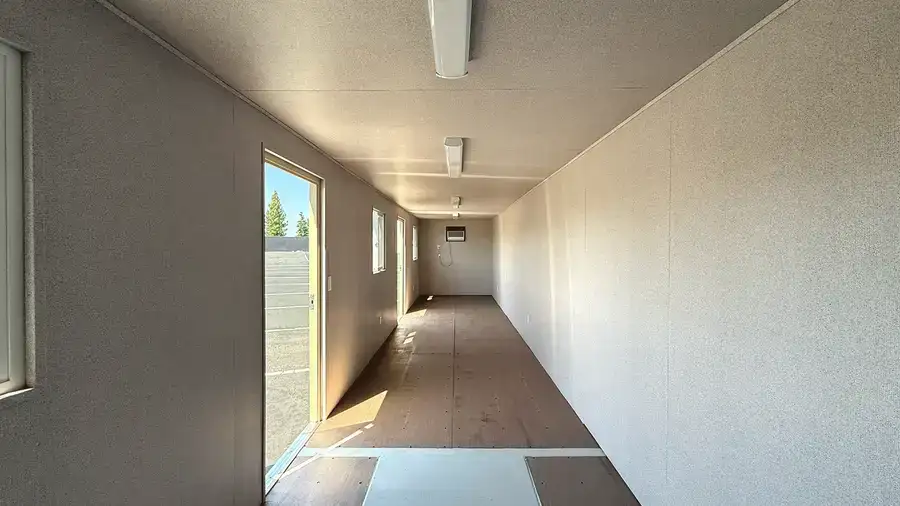
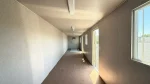
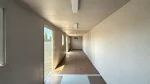
- Interior Finish: White, washable PVC or melamine wall and ceiling paneling, creating a bright, clean, and maintenance-free environment.
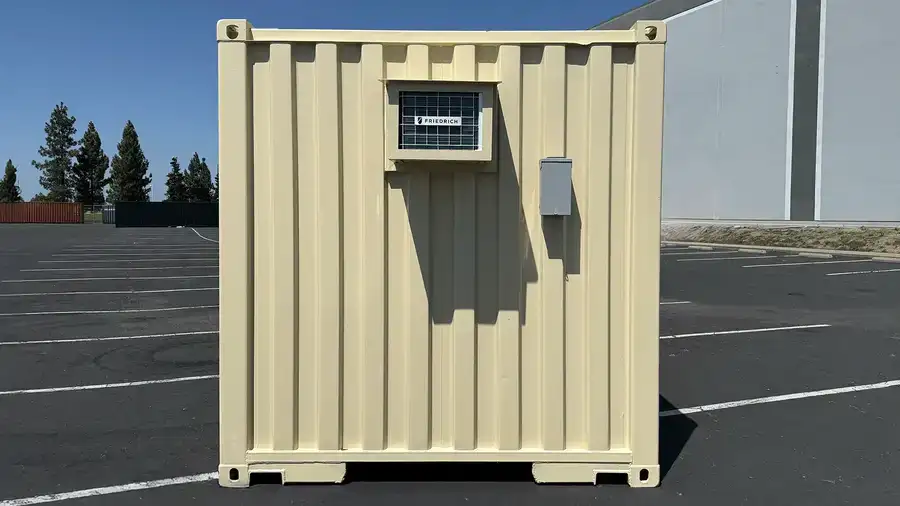
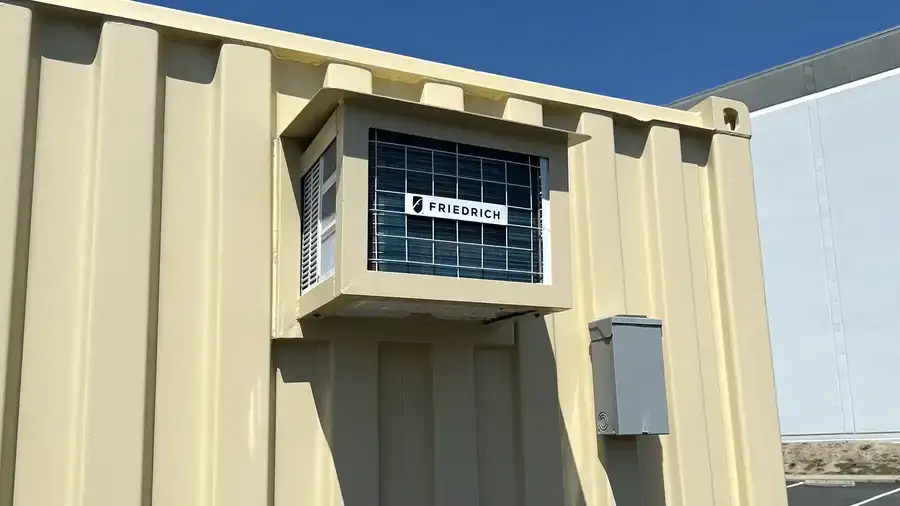
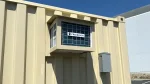
- System: Two independent, wall-mounted split-system or ductless mini-split units (A/C & Heat Pump combos).
- Capacity: Units are sized appropriately for the insulated volume (~650-700 sq ft), ensuring efficient cooling and heating even in extreme ambient temperatures.
- Installation: Mounted through dedicated sleeves in the container wall with external condensers secured on the container exterior or roof.
- Power Supply: Pre-configured for standard 110V/60Hz North American service.
- Distribution: A main circuit breaker panel distributes power to dedicated circuits.
- Lighting: Energy-efficient LED ceiling-mounted panel lights or troffers, providing uniform, flicker-free illumination.
- Windows (3): Heavy-duty, vinyl-framed horizontal sliding windows. Features include: Tempered safety glass.
- Integrated insect screens.
- Exterior security bars or grilles.
- Provisions for privacy blinds or curtains.
- Lever handles for accessibility.
- Integrated view windows or peepholes.
- Weather stripping for air/water seal.
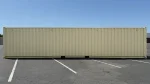
- Paint System: Industrial-grade Direct-To-Metal (DTM) paint in RAL 1015 Light Beige. Process: Surface preparation (abrasive blasting or power tool cleaning), application of DTM primer and topcoat.
- Exterior Dimensions: 40′ L x 8′ W x 8’6″ H (12.19m x 2.44m x 2.59m).
- Interior Clear Dimensions: Approximately 39’6″ L x 7’8″ W x 8’2″ H (varies with insulation thickness).
- Construction: Corten steel outer shell with internal insulated steel-stud frame.
- Flooring: Commercial vinyl over marine plywood subfloor.
- Walls/Ceiling: Insulated (R-13+), finished with white PVC/melamine panels.
- Electrical: 110V system with breaker panel, LED lighting, and multiple outlets.
- HVAC: Two (2) wall-mounted A/C + Heat Pump units.
- Windows: Three (3) sliding, screened, and secured windows.
- Doors: Two (2) steel personnel doors with locks.
- Condition: New (One-Trip), modified.
- Paint: RAL 1015 Light Beige DTM paint.
- Primary Use Cases: Construction site offices, industrial yard command centers, remote project management hubs, emergency response and security stations, portable classrooms, retail kiosks, and modular commercial spaces.
- No hidden fees
- 40’L x 8’W x 8’6″H (standard height)
- Construction & Build-Out
- Floor System: Multi-layer construction:
- Original container floor as a secondary moisture barrier.
- Windows (3): Heavy-duty, vinyl-framed horizontal sliding windows. Features include:
- Paint System: Industrial-grade Direct-To-Metal (DTM) paint in RAL 1015 Light Beige.
Ask about this product
Contact Bluegrass Shipping Containers with product reference BGC-CONTAINER-154 and your delivery ZIP code to confirm availability, included equipment and delivery arrangements.
Related products
10ft Long Portable Offices / Workshops
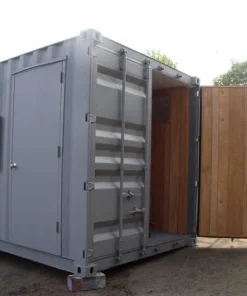
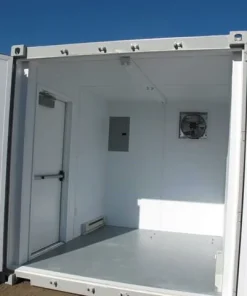
10ft Long Portable Offices / Workshops. Neither new nor used 10ft containers are compatible with any ISO chassis. They must be moved using a flatbed or stepdeck trailer.; Containers fabricated to 10ft length and then upgraded to function as offices, explosion proof guard shacks, and mobile environmental testing centers, rather than dry storage space, are shown here.; Neither new nor used 10ft containers are compatible with any ISO chassis.. Contact Bluegrass Shipping Containers for availability and delivery details.
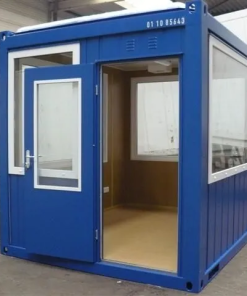
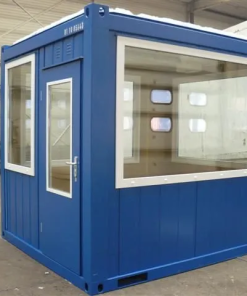
10ft Observation / Full Glass Unit
10ft Observation / Full Glass Unit. Featuring windows on all sides, this unit offers excellent visibility and allows ample natural light to flood the interior, creating a bright and welcoming environment—ideal for observation, workspaces, or living areas.; The unit includes a 400V 32A 5-pin external connection for power, a 36W fluorescent light for energy-efficient illumination, and a 2kW convector heater to keep the space warm and comfortable.; Available in multiple sizes, including 16ft, 20ft, 24ft, and 30ft, allowing you to select the perfect size for your specific requirements.. Contact Bluegrass Shipping Containers for availability and delivery details.
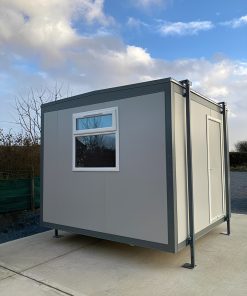
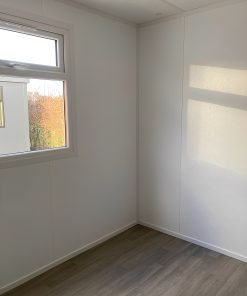
10Ft x 10Ft Jackleg Cabin (Site Cabin)
10Ft x 10Ft Jackleg Cabin (Site Cabin). At 10ft x 10ft, this cabin offers ample space for diverse uses, including temporary offices and site accommodation.; The sleek and professional finish enhances the cabin’s appearance, seamlessly integrating with any environment.; Provides efficient heating, maintaining a comfortable interior across all seasons.. Contact Bluegrass Shipping Containers for availability and delivery details.
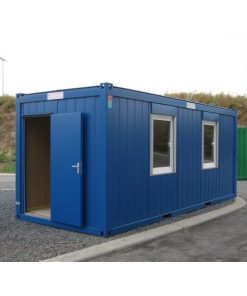
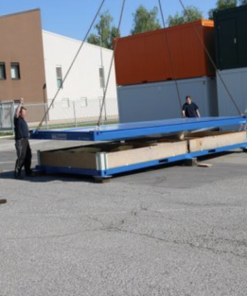
20ft CXO cabin office Shipping Container
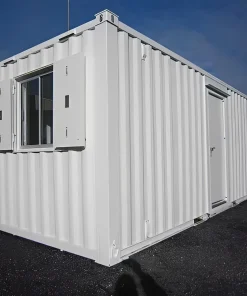
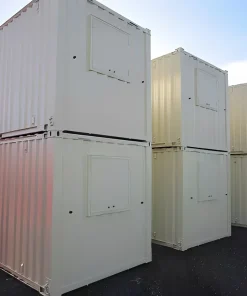
20ft New Build Anti-Vandal Office – White Open Plan Portable Office Unit
20ft New Build Anti-Vandal Office – White Open Plan Portable Office Unit. Heavy-duty steel build with reinforced doors and tamper-proof locking system to deter unauthorized access and theft.; Includes built-in electric wall-mounted heater for all-season use.; Fully wired and fitted with energy-efficient LED strip lighting for excellent interior visibility.. Contact Bluegrass Shipping Containers for availability and delivery details.
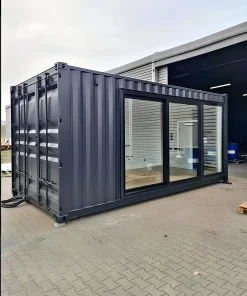
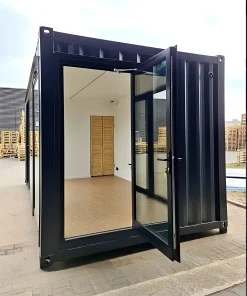
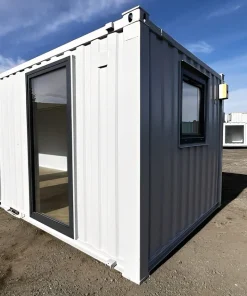
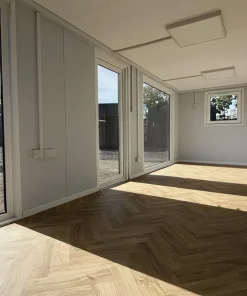
24ft x 9ft Site Office / Marketing Suite
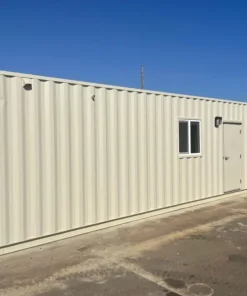
40ft Shipping Container Office with ADA Restroom
40ft Shipping Container Office with ADA Restroom. Equipped with secure steel entry doors. The restroom area is fitted with a door that accommodates wheelchair access .; Provides on-site project management space and sanitation for crews.; Offers additional office space with convenient restroom access for parking lots or storage yards.. Contact Bluegrass Shipping Containers for availability and delivery details.